Urban Development in Transition: Planning and Transformation at ETH Zurich
Slides from Eth Zurich about Urban Development in Transition. The Pdf explores urban planning, urbanization, and design transformation, with practical examples from Zurich. The Pdf is a useful resource for university-level study, offering a well-structured and clear overview of the subject.
See more10 Pages


Unlock the full PDF for free
Sign up to get full access to the document and start transforming it with AI.
Preview
Urban Development in Transition
Lecture from 23.09.2021 Lecturer Michael Wagner
Short description
Urban planning in Switzerland and also in many other countries in Europe has been in the last 25 years has been strongly characterized by the development of large former industrial and infrastructure sites. This phase is now slowly coming to an end. A next big wave of derelict sites in the urban landscape is not (yet) foreseeable. For this reason, the question increasingly arises as to which instruments and strategies can be used to adequately manage the future transformation of the existing stock. The lecture first completes the The study traces the changes in urban planning tasks over the past decades. Fundamental current problems and challenges for urban planners and architects are identified and finally practical examples are presented. urban transformation projects, mainly from the city of Zurich, are presented and discussed. They range from minimal, selective interventions for neighborhood upgrading to the morphological reinterpretation of entire city districts and span thus exemplifies the field of contemporary urban transformation practice.
Content overview
- E Introduction: Clarification of terms and initial situation
- 1 Urban planning and urbanization
- 2 The diffuse complexity of the present
- 3 Design transformation
Literature for the lecture
Angelus Eisinger, A. (2015). The city of the future and the future of the city. In: Schambach, S. (Ed.), (2015). City and civil society. 250 Years of the Patriotic Society of 1765 for Hamburg. History - Present - Perspectives. Göttingen: Wallstein Verlag, pp. 123-154. Eisinger, A. (2013). And now resilience. Some skeptical thoughts on a fashionable figure of thought from the perspective of urban history. In: Information on Spatial Development, Issue 4, 2013.
Further reading
Archithesis (2015). Zurich - for a new planning practice. Issue 5.2015. Eisinger, A. and Reuther, I. (2012). Zurich builds - Konzeptioneller Städtebau / Building Zurich: Conceptual urbanism. Stadt Zürich, Basel: Birkhäuser. Office for Urban Development (2012). DICHTER - Eine Doku- mentation der baulichen Veränderung in Zürich. Themenheft, Eigenverlag Stadt Zürich. Office for Urban Development (2013). WEITER - 10 guiding principles for sustainability in urban development in Zurich. Theme booklet, self-published by the city of Zurich. Office for Urban Development (2015). BESSER - Zürich's architectural heritage and its future. Theme booklet, self-published by the City of Zurich.
Projects and planning
Zimmerplan (sketch), Zurich, City of Zurich, Office of Urban Planning, 2001. Urban development model Schwamendingen, Zurich, City of Zurich, Office of Urban Development, 2005. Test planning and master plan for the Schwamen- dinger Dreieck, Zurich, BGZ, planpartner, Amman Albers Stadtwerke, et al., from 2011. AG Vespa in Borgerhout/Antwerp (BE), Artgineering / Crimson Architectural Historians / Ideaconsult / NU Architectuuratelier, since 2015.
Lecture Series
Urban Planning/ Design and Strategy in Urban Space, Department of Architecture, ETH Zurich Further information: www.staedtebau.ethz.chURBAN DEVELOPMENT IN CHANGE
Introduction
Urban design
The design, constellation and relationships of the buildings and the spaces between them
- Structure of a city is constantly changing
Idea of the "Generic City"
Contemporary city
- The planned city
- City as a breeding ground for everything future
- Often old city ideals are drawn upon
- The process of a "normal" emerging city is displaced here (too planned)
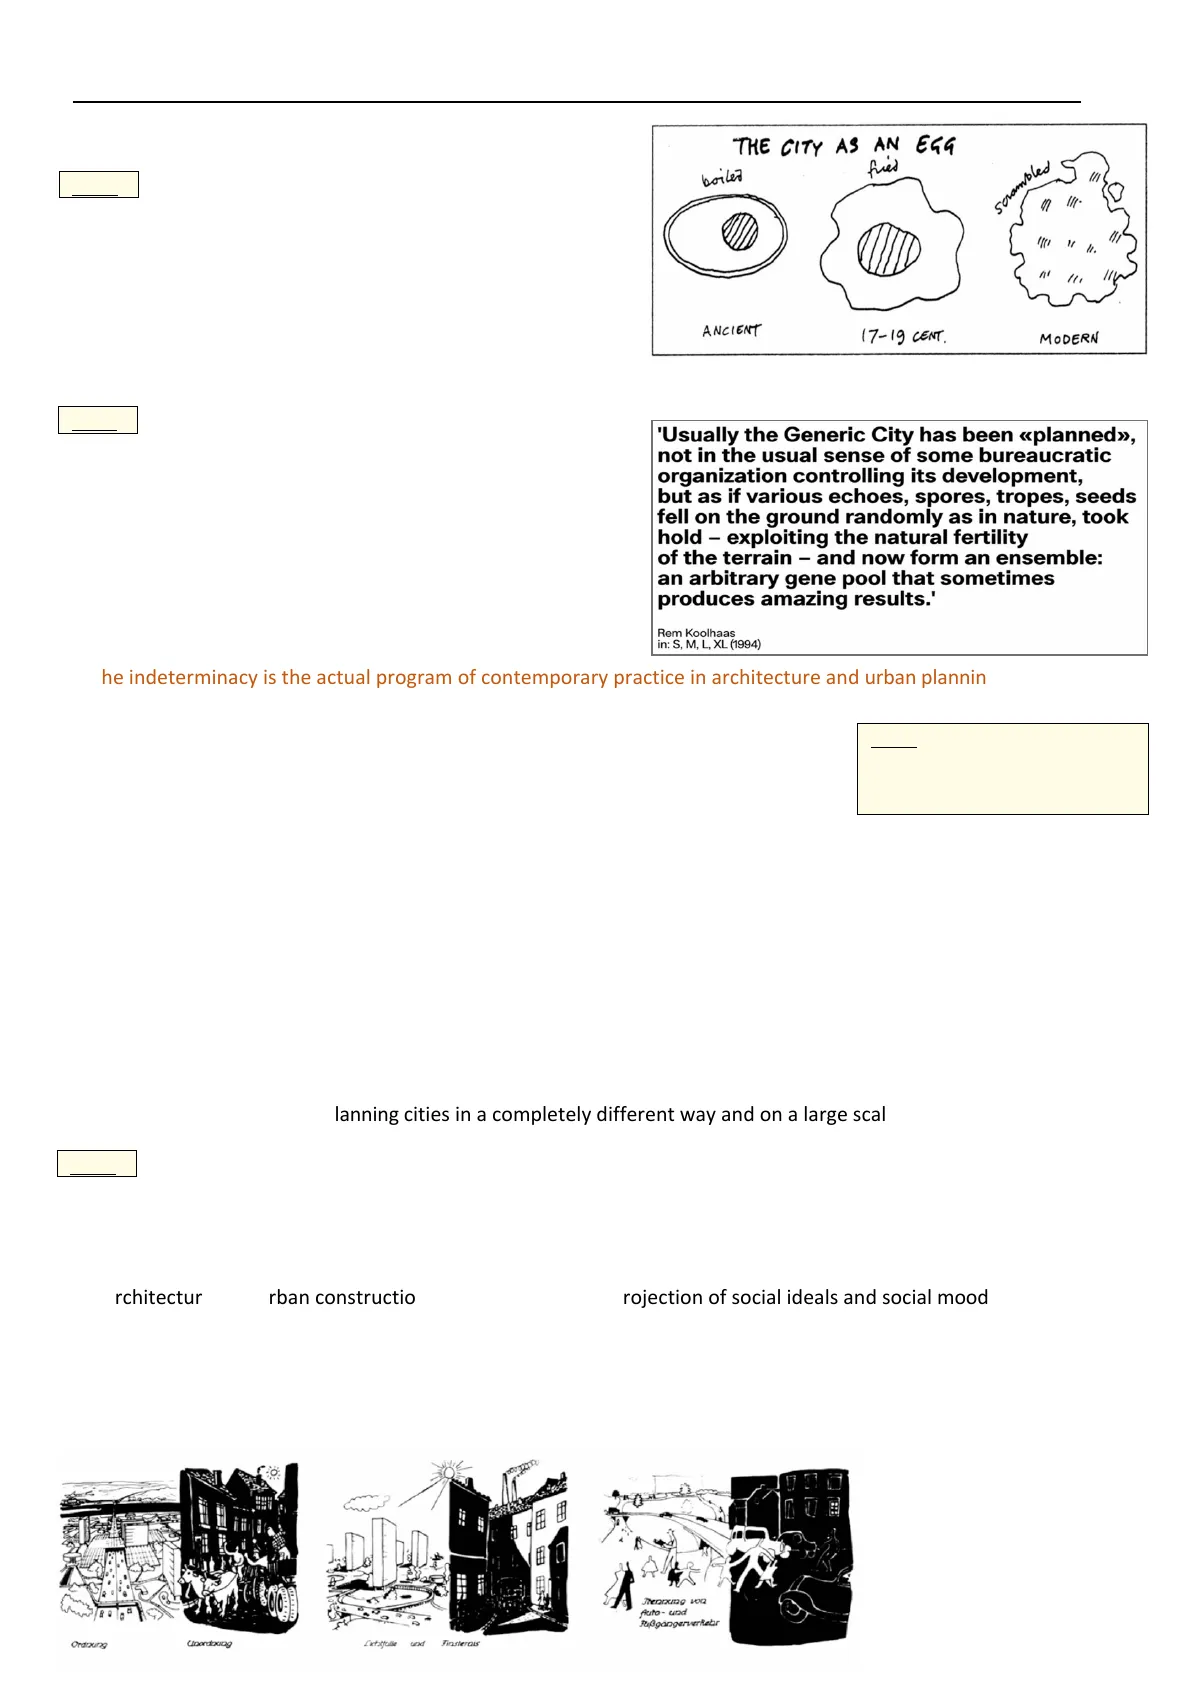
The City as an Egg
fries boiler scrambled 11 11. 11 11 ANCIENT 17-19 CENT . MODERN Diagram from the 60s From clearly defined boundaries to free structure 'Usually the Generic City has been «planned», not in the usual sense of some bureaucratic organization controlling its development, but as if various echoes, spores, tropes, seeds fell on the ground randomly as in nature, took hold - exploiting the natural fertility of the terrain - and now form an ensemble: an arbitrary gene pool that sometimes produces amazing results.' Rem Koolhaas in: S, M, L, XL (1994) >>The indeterminacy is the actual program of contemporary practice in architecture and urban planning
1. Urban planning and urbanization
Urban development is always closely linked to the extent of urbanization How slowly/rapidly is colonization growing/shrinking?
Urbanization
Spread of urban lifestyles With industrialization has taken place great urbanization
- Population growth
- Speculation
- Technical progress ( Urban planning essentially focuses on these urban expansions that have become necessary ( City expansions and new establishments are very illustrative examples of the spatial Strategies quite specific ideas of society or relationships of people with their environment were implemented
☞ People suddenly started planning cities in a completely different way and on a large scale
The Organic / Car-friendly City
City is planned anew with technical innovations
- well thought-out structures, road networks, etc. Architecture and urban construction have always been a projection of social ideals and social moods
- Ideal family, ideal living together
- City is subject to social fashions and tendencies that are constantly changing
- Create order where there was disorder Ordnung Wnordxing Ixhatfulle und Firasterais Auto- und fußgängerverkehr >heue you could turn the pictures around again
Ex: Barcelona
ENSANCHE DE LA CIUDAD Y SU, PUERTO. PROYECTO GOBIERNO DE S 5 - 0 City planner: Ildefons Cerda Expansion had to be planned for an efficient and livable city City planner: Georges-Eugene Haussmann At the time of Napoleon III, Paris was replanned
- Hygienic conditions could be improved
- Electricity could be laid
- Sewers were renewed Paris thus model for many other cities Many other cities have taken their cue from Paris
Ex: Zurich
City planner: Hermann Herter (right) 1915-1918 first building plan competition for Zurich took place (Right: Winning project)
Ex: Suburbs
Formerly exactly what you wanted
- Mass single family houses in the green Out of the city Today, precisely such neighborhoods are problematic:
- Area-intensive
- Forced mobility, you have to drive yourself
- No public transport
- Problematic due to resource scarcity
2. The diffuse complexity of the present
Rules for the distribution of resources is part of urban construction
- Resources are free, not property
- But we humans are bound to them
- Rules must be established
Commons
A form of common property concept of resource allocation is confronted with two basic problems
Tragedy of the commons
- > Resources that are freely available are not used efficiently
? They are threatened by overexploitation and can become a threat
Horizon issue
- > Fact that the current use of resources incurs costs 2 Only generations in the future will be confronted with this, who today have no say at all, are also the ones who will be most affected by it Rückbau Entsorgung 1 Produktion Mobilität Betrieb Bau Induzierte Mobilität Betrieb Erstellung Recipes/solutions at the building level:
- Closing loops
- Reduce customs > In terms of urban planning, you can influence and change a lot, which in turn has a great influence on the modern Architecture will have Rules for architecture of the future: Grosse und kompakte Volumen Verdichten bestehender Strukturen Systemtrennung / Nutzungsflexibilität Beständigkeit All this has in consequence incredible influence on the structure of the city Ex: as the volumes change, the patterns in the city change, etc. very topical so far: site development Areas / buildings for which there is no longer any use in their existing form are used temporarily, built over, converted, supplemented.
- Mostly industrial building / industrial area
- New functions could be realized within the existing one
- Political decisions drive urban change Urban changes demand Political processes and decisions
- Phase of site development is slowly coming to an end (no sites left)
3 Wenig Unterterrainbauten Ressourcenschonende MaterialisierungAntell in % 60 Gentrifier 50 40 - 30 Pioniere 20 - 10 „Andere" . untere soziale Schichten Invasions-Phase 1 Invasions-Phase II Invasions-Phase III der Pioniere Ip1 der Pioniere Ip2 der Pioniere Ip3 Invasions-Phase I Invasions-Phase II Invasions-Phase III der Gentrifier IG1 der Gentrifier IG2 der Gentrifier IG3 Phases of such processes: · Transformations have brought partial improvements but has also Gentrification promoted - City changing interventions always have an impact on society
Gentrification
Displacement of lower-income households by wealthier households Behörden Bewilligung Fachwissen Behörden Einwohner und Nutzer Zustimmung Externe Experten Bewilligung Fachwissen Nachfrage - Siedlungs- erweiterung Innenentwicklung Land Fachwissen Kapital Architekten und Planer Kapital Architekten und Planer Fachwissen Projekt- entwickler That's how it works when you want to change something in the city: One is confronted with politically, socially and economically occupied spaces Land Fachwissen Grundeigentümer und Investoren Grundeigentümer und Investoren >FUTURE: Meaningful conversion and optimization of existing neighborhoods and structures Addressing social issues No more area development, do not build on new green areas New way of urban expansion.
3. Design transformation
Idea: The rooms of Zurich
Characteristic neighborhoods in Zurich named after "rooms" (living room, gym, etc.)
- Different parts of the city are assigned certain characteristics In practice, however, this has not been quite so implemented: Guiding brochures have been created for the various quarters of the city
- Brochures show what is good from what is there
- Determines specific spatial properties
- as a guideline for further development of the neighborhood
- So that neighborhood retains identity
☞ How can these neighborhoods be developed further and who identifies with them - for the future?
Ex: Urban development model Schwamendingen
Urban development model Schwamendingen and master plan Schwamendinger Dreieck: Schwamendingen is one of the current focus areas of the city to densify Schamerding Triangle:
- Specific quarter in Schwamendingen - one wants to replace everything there
- Urban planning questions arise
- Test planning was carried out Master plan was develop as a basis for competitions for this project 1. Workshop Testplanung 2. Workshop Testplanung Schlusspräsentation Testplanung Echoraum 22. März 2012 Zwei Überarbeitungen Testplanung (Vertiefungen) Etappierung Masterplan Schwamendinger-Dreieck Wettbewerbe / Ersatzneubau neue Siedlungen Realisierung / Zwischensanierung Vermietung / Bezug Current: Fokusgebiet für Verdichtung - Potenzial identifizieren über BZO hinaus - Zielbild erarbeiten Entwicklungspotenzial identifiziert, Prozesse laufend Entwicklung im Rahmen BZO2014, keine zusätzliche Verdichtungspotenziale identifiziert Ausschlussgebiet für zusätzliche Verdichtung (>BZO2014) nach Regionalem Richtplan AUSLOSER "Wettbewerb Eichrain" Gebietsidentitäten In Zürich gibt es eine Vielzahl von Butveges, sondern durch vleit Berte und welche Analysen de gebietstypisches Bàn sind Grundlage für verschle- dene tudche Eingriffe in den Gebietes. Die Formulierung der AUSLOSER "Beschwerden Bewohner anlässlich eines Baugesuchs - Fremdkörper im Stadtbild" Aktiver for vine Analyse sind wichtiger Lage AUSLOSER Aufwertung Langstrasse Nutzungsidentitäten 5
Can’t find what you’re looking for?
Explore more topics in the Algor library or create your own materials with AI.